

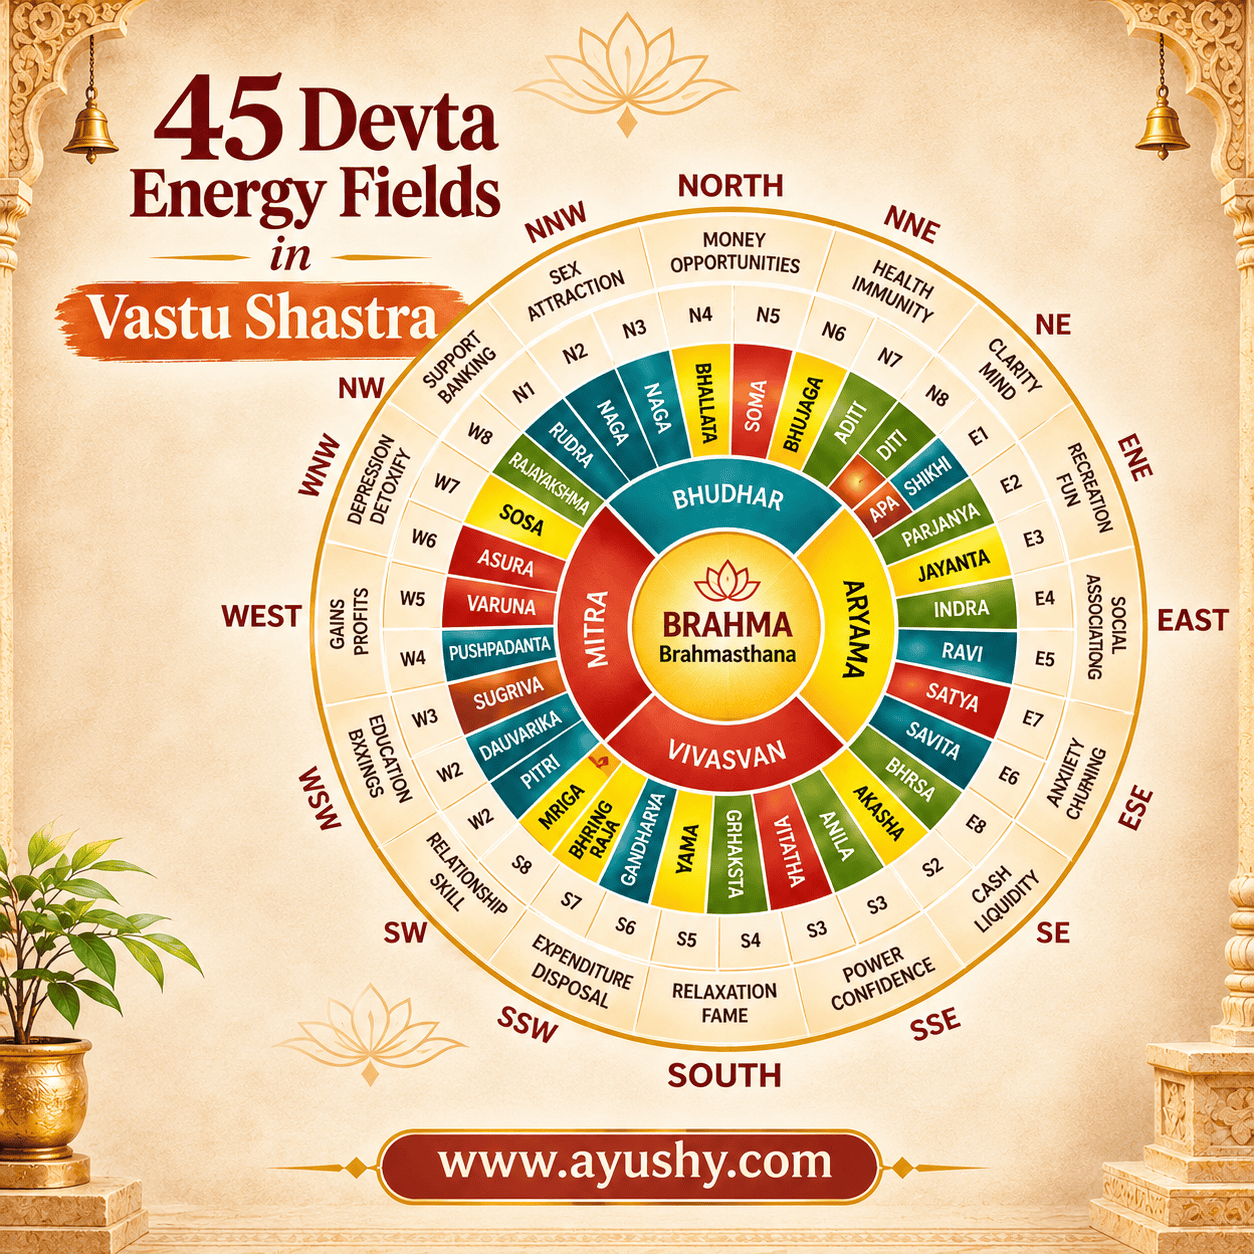
45 Devta in Vastu
Vastu Shastra is an ancient Indian architectural tradition that explores the relationship between a built environment, its directions, spatial arrangement and the natural elements. One of its important concepts is the Vastu Purusha Mandala, a traditional geometric representation used to understand how different parts of a property are organised.
Within this framework, the concept of the 45 Devtas holds special significance. These deities are traditionally associated with different sections of the Vastu Purusha Mandala, representing the symbolic energies and qualities assigned to different areas of a site.
Understanding the 45 Devta energy fields in Vastu can provide a deeper perspective on traditional spatial planning. It helps explain why the centre, corners, boundaries and directional zones are considered individually while evaluating a property’s layout.
Whether you are planning a new home, purchasing an apartment or reviewing an existing property, learning about the Vastu Purusha Mandala can help you understand the traditional principles behind Vastu-based space analysis.
What Are the 45 Devta Energy Fields in Vastu?
The 45 Devta energy fields in Vastu refer to the traditional division of a property into 45 deity-associated zones within the Vastu Purusha Mandala.
According to this concept, the different areas of a site are symbolically associated with specific Devtas (deities). Each Devta represents a particular aspect of the traditional Vastu framework and is connected with a designated position within the Mandala.
In the commonly discussed 81-pada Vastu Purusha Mandala, the 45 Devtas are organised into three groups:
- 32 Outer Devtas: These occupy the outer boundary of the Mandala and are associated with its directional and peripheral zones.
- 12 Inner Devtas: These are positioned around the central area and occupy the inner directional and diagonal zones.
- Brahma: The central deity associated with the Brahmasthana, the core of the Mandala.
Together, these 45 Devtas represent the traditional organisation of the Vastu Purusha Mandala.
The concept is not simply about assigning a deity to every room. It is about understanding the symbolic relationship between the central area, surrounding zones and the overall spatial arrangement of a property.
In traditional Vastu interpretation, the placement of these Devtas is considered while examining the orientation, layout, entrance and spatial organisation of a building.
Understanding the Vastu Purusha Mandala
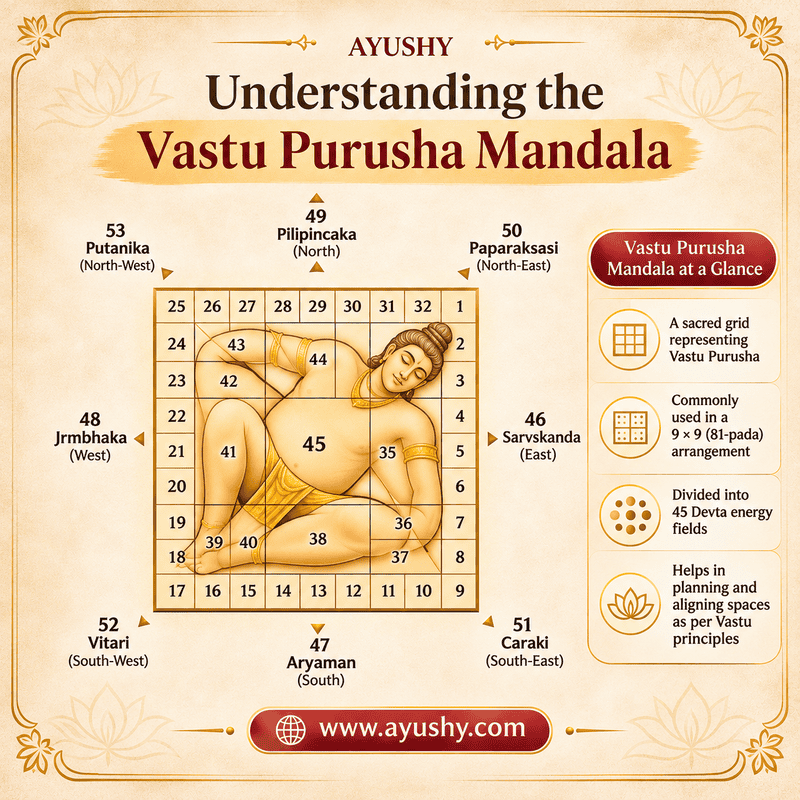
To understand the 45 Devtas properly, it is important to first understand the Vastu Purusha Mandala. It is one of the foundational diagrams in traditional Vastu Shastra and provides a systematic framework for organising a site.
The Mandala represents the relationship between the Vastu Purusha, the directions and the different sections of a property.
What Is the Vastu Purusha Mandala?
The Vastu Purusha Mandala is a traditional geometric grid used in Indian architectural planning. It symbolically represents Vastu Purusha, the cosmic principle associated with a building site.
According to traditional mythology, Vastu Purusha emerged during a cosmic event and occupied the earth. The deities positioned themselves around him to establish order and balance. This traditional account forms the basis of the Vastu Purusha Mandala.
The Mandala represents Vastu Purusha in a face-down position, with his head traditionally associated with the north-east and his feet with the south-west.
The diagram is used to understand:
- The central and peripheral areas of a property.
- The relationship between different directions.
- The positioning of deity-associated zones.
- The importance of the Brahmasthana.
- The traditional principles of site planning and spatial arrangement.
The Vastu Purusha Mandala is therefore more than a decorative diagram. It is a conceptual planning framework that connects traditional architectural principles with directional organisation.
How Is the Mandala Divided?
The Vastu Purusha Mandala can be divided into different grids depending on the purpose and traditional architectural system being followed.
Two commonly discussed forms are:
64-Pada Mandala (8 × 8 Grid)
This arrangement contains 64 individual divisions. It is associated with traditional architectural planning and is discussed in classical Vastu literature.
81-Pada Mandala (9 × 9 Grid)
This arrangement contains 81 individual divisions and is commonly associated with the 45 Devta configuration.
In the 81-pada Mandala, the 45 Devtas are traditionally distributed as follows:
| Division | Number of Devtas | Traditional placement |
| Outer zone | 32 | Along the four sides of the Mandala |
| Inner zone | 12 | Around the central area |
| Central zone | 1 | Brahma at the Brahmasthana |
| Total | 45 | Complete Devta arrangement |
The central Brahmasthana occupies nine squares in the 81-pada arrangement. The remaining deities are distributed around it according to the traditional Mandala.
The exact allocation of individual padas can differ between architectural texts and interpretative traditions. Therefore, it is important to understand which Mandala system is being followed when studying a Vastu diagram.
The Significance of the 45 Devtas in Vastu Shastra
The 45 Devtas represent different parts of the Vastu Purusha Mandala and help explain the traditional significance of its central, inner and outer divisions.
Each Devta is associated with a particular location in the grid. Their arrangement provides a symbolic understanding of how the different areas of a property relate to one another.
The three main divisions are explained below.
The Central Brahma Sthana
Brahmasthana is the central portion of the Vastu Purusha Mandala and is traditionally associated with Lord Brahma.
In the 81-pada Mandala, Brahma occupies the central nine squares. This area is considered the core of the entire spatial arrangement.
The Brahmasthana is traditionally associated with:
- Centrality and spatial balance.
- Openness and unobstructed movement.
- The relationship between the surrounding directional zones.
- The overall organisation of the building.
In residential Vastu, the centre of a house is often evaluated in terms of its openness, ventilation, circulation and the presence of heavy structural elements.
Traditionally, the Brahmasthana is preferred to remain relatively open and free from unnecessary obstructions. However, its practical application depends on the building’s design, structural requirements and available space.
The significance of Brahmasthana lies in its central position within the Mandala and its relationship with all the surrounding zones.
The Inner Energy Fields
The 12 inner Devtas are positioned around Brahma and form an important part of the Vastu Purusha Mandala.
They are traditionally arranged across the four cardinal and four diagonal directions.
The four principal directional Devtas surrounding Brahma are:
- Aryaman – East: Traditionally associated with the eastern inner zone.
- Vivasvan – South: Associated with the southern inner zone.
- Mitra – West: Positioned in the western inner zone.
- Prithvidhara – North: Associated with the northern inner zone.
The remaining eight Devta positions are arranged in pairs across the diagonal zones:
| Direction | Inner Devtas |
| North-East | Apa and Apavatsa |
| South-East | Savita and Savitra |
| South-West | Indra and Jaya |
| North-West | Rudra and Rajayakshma |
These inner Devtas help establish the relationship between the central Brahmasthana and the surrounding sections of the Mandala.
Their placement is important when studying the traditional geometry of the Vastu Purusha Mandala. Rather than treating these zones as independent spaces, Vastu considers their relationship with the centre and the overall directional arrangement.
The Outer 32 Devta Fields
The 32 outer Devtas occupy the peripheral sections of the Vastu Purusha Mandala.
They are distributed along its four sides, with eight Devta positions associated with each direction.
The outer Devta arrangement is traditionally considered while examining the boundary, directional divisions and entrance positions of a property.
The following is a commonly cited sequence based on the 81-pada Mandala tradition:
Eastern Zone
- Shikhi
- Parjanya
- Jayanta
- Indra
- Surya
- Satya
- Bhrisha
- Antariksha
Southern Zone
- Anila
- Pusha
- Vitatha
- Brihatkshata
- Yama
- Gandharva
- Bhringaraja
- Mriga
Western Zone
- Pitri
- Dauvarika
- Sugriva
- Pushpadanta
- Varuna
- Asura
- Shosha
- Papayakshma
Northern Zone
- Roga
- Ahi
- Mukhya
- Bhallata
- Soma
- Bhujaga
- Aditi
- Diti
These names represent the traditional deity-associated positions along the outer boundary of the Mandala.
Different Vastu texts and teaching traditions may use alternative spellings or names for certain positions. For example, Ahi may also be referred to as Naga, while Brihatkshata may appear as Grihakshata in some references.
The 32 outer Devta fields should therefore be understood within the specific traditional system being followed rather than as a universally identical list across every Vastu school.
How the 45 Devta Fields Relate to Different Directions
Directions play an important role in Vastu Shastra. The Vastu Purusha Mandala connects its deity-associated zones with the eight principal directional and diagonal areas, along with the central Brahmasthana.
Each direction has a distinct position within the Mandala and is traditionally associated with different symbolic qualities.
North-East (Ishan Corner)
The north-east is traditionally associated with spiritual orientation, clarity and the beginning of the directional sequence in many Vastu interpretations. In the 45 Devta arrangement discussed here, Shikhi occupies the north-east corner of the outer sequence, while Apa and Apavatsa are positioned in the inner north-east.
South-East (Agneya Corner)
The south-east is traditionally associated with the fire element. It is commonly considered while examining the placement of kitchens, electrical equipment and other fire-related activities in residential planning.
Savita and Savitra occupy the inner south-east positions in the 45 Devta arrangement.
South-West (Nairitya Corner)
The south-west is traditionally associated with stability, grounding and support. In residential Vastu, this direction is often considered while evaluating the placement of the master bedroom and heavier areas of a home.
Indra and Jaya occupy the inner south-west positions.
North-West (Vayavya Corner)
The north-west is traditionally associated with movement, circulation and transition. It is often considered while examining guest rooms, storage and movement-related aspects of residential layouts.
Rudra and Rajayakshma occupy the inner north-west positions.
North Direction
The north is traditionally associated with Kubera in the broader directional framework of Vastu Shastra. It is commonly examined in relation to financial activities, movement and the placement of certain functional spaces.
South Direction
The south is traditionally associated with Yama and is considered in relation to stability, structure and the overall organisation of a property.
East Direction
The east is traditionally associated with Indra and the rising sun. It is commonly examined in relation to natural light, openness and the orientation of a building.
West Direction
The west is traditionally associated with Varuna and is considered while evaluating the arrangement and functional use of different spaces.
It is important to distinguish the directional guardians from the individual Devtas of the 45-pada Mandala. The two systems are related in broader Vastu interpretation, but they are not identical lists.
How Are the 45 Devta Fields Considered in Home Vastu?
In residential Vastu, the 45 Devta fields provide a traditional framework for understanding the different zones of a home.
A Vastu consultant may consider the Mandala along with the property’s orientation, entrance location, room arrangement, proportions and overall floor plan.
Here are some aspects that may be examined.
1. Main Entrance Placement
The main entrance is an important consideration in Vastu analysis. Its position is evaluated in relation to the property’s orientation and the relevant directional divisions.
The outer Devta fields provide a traditional reference for studying entrance positions and their associated interpretations.
2. Brahmasthana and Central Space
The central portion of the house is examined to understand whether it is excessively obstructed by walls, heavy storage, staircases or other structural elements.
The traditional preference is to maintain a reasonably open and functional central area wherever the layout permits.
3. Kitchen and Fire-Related Areas
The south-east is traditionally associated with the fire element. Therefore, the placement of the kitchen and other fire-related activities is often evaluated in relation to this direction.
4. Bedroom and Resting Areas
The placement of bedrooms, particularly the master bedroom, is considered in relation to directional principles, privacy, ventilation and the overall layout.
The south-west is commonly preferred for the master bedroom in many residential Vastu interpretations.
5. Natural Light and Ventilation
Apart from traditional deity associations, practical factors such as daylight, airflow, room proportions and circulation are important when examining a home.
A well-planned property should support comfortable movement and everyday living.
The 45 Devta framework is best understood as one part of a broader Vastu assessment. It should not be used in isolation to judge whether an entire property is favourable or unfavourable.
Can the Vastu Purusha Mandala Be Applied to Modern Apartments?
Yes. The principles of the Vastu Purusha Mandala can be considered while evaluating modern apartments, although their application requires an understanding of contemporary architectural layouts.
Unlike traditional independent houses, apartments have several fixed structural elements, including shared walls, lifts, staircases, plumbing shafts and common service areas.
These factors can influence how the available space is interpreted through the Vastu framework.
For modern apartments, a consultant may examine:
- The orientation of the apartment and its main entrance.
- The location of the Brahmasthana within the available floor plan.
- The placement of bedrooms, kitchen and bathrooms.
- The position of windows and sources of natural light.
- The relationship between internal spaces and the overall building layout.
- The location of structural columns, beams and shared service areas.
It is also important to remember that an apartment cannot always follow the same planning principles as an independent house.
The Mandala should therefore be interpreted according to the actual property layout rather than applied mechanically to every apartment.
At Ayushy, residential Vastu guidance considers the relationship between traditional Vastu principles and modern living requirements. You can explore our Vastu for Flat consultation to understand how Vastu principles can be considered in contemporary apartment layouts.
Common Misconceptions About the 45 Devtas
The concept of the 45 Devtas is sometimes misunderstood because different Vastu diagrams, books and practitioners explain the Mandala in different ways.
Understanding these common misconceptions can help readers approach the subject more clearly.
Misconception 1: All 45 Devtas Represent Separate Physical Energy Forces
The 45 Devtas are traditional deity-associated positions within the Vastu Purusha Mandala. They are part of a symbolic and architectural framework, not 45 independently measurable physical energy forces.
Misconception 2: Every Devta Has a Fixed Room Assignment
The traditional Mandala identifies positions and associations, but this does not mean every deity has one universally prescribed room in every type of building.
Room placement recommendations are interpreted through broader Vastu principles and the requirements of the property.
Misconception 3: The Same 45 Devta Diagram Is Used Everywhere
Different classical texts and Vastu traditions may present variations in grid arrangements, names and allocations.
The 64-pada and 81-pada Mandalas, for example, have different geometric divisions. It is important to identify the system being used before interpreting a diagram.
Misconception 4: An Unfavourable Devta Position Automatically Creates Problems
A particular zone should not be considered responsible for every personal, financial or family difficulty.
Vastu assessment involves several factors, including orientation, layout, proportions, usage and the relationship between different spaces.
Misconception 5: Every Vastu Concern Requires Demolition
Not every Vastu observation requires structural modification. In many existing properties, a consultant can first assess the layout and explore practical adjustments that do not involve demolition.
The suitability of any recommendation depends on the actual property and its structural requirements.
How a Vastu Consultant Can Help Analyse Your Property
Understanding the 45 Devta energy fields can be useful when studying the traditional framework of Vastu Shastra. However, applying these principles to an actual property requires more than simply looking at a Mandala diagram.
A professional Vastu consultant evaluates the property as a complete space and considers how its different areas relate to traditional directional and spatial principles.
At Ayushy, Acharya Ayushy combines traditional Vastu knowledge with a practical approach to modern residential and commercial environments.
A property assessment may involve:
Floor Plan and Directional Analysis
The consultant studies the property’s floor plan, orientation and directional divisions to understand its overall spatial arrangement.
Brahmasthana Assessment
The central portion of the property is examined in relation to its openness, structural elements and surrounding spaces.
Entrance and Room Placement
The main entrance, bedrooms, kitchen, bathrooms and other functional areas are considered within the broader Vastu framework.
Identification of Spatial Imbalances
The assessment considers areas that may require attention based on the property’s layout and traditional Vastu interpretations.
Practical Vastu Recommendations
Where appropriate, recommendations may focus on practical adjustments and non-demolition approaches, taking the existing building structure into account.
If you are planning a new home, reviewing an existing apartment or evaluating a commercial property, professional guidance can help you understand the relevant Vastu principles in the context of your actual space.
Explore Ayushy Vastu Consultancy for personalised guidance. You can also learn more about Residential Vastu and Vastu for Home services.
Frequently Asked Questions
1. What are the 45 Devtas in Vastu Shastra?
The 45 Devtas are the traditional deities associated with different sections of the Vastu Purusha Mandala. In the commonly discussed 81-pada arrangement, they consist of 32 outer Devtas, 12 inner Devtas and Brahma at the centre.
2. What is the Vastu Purusha Mandala?
The Vastu Purusha Mandala is a traditional geometric grid used in Vastu Shastra to represent the relationship between a building site, directions and deity-associated spatial divisions. It is used as a framework for traditional architectural and spatial planning.
3. Why are there 45 Devtas in Vastu Purusha Mandala?
The number 45 comes from the traditional allocation of 32 Devtas along the outer boundary, 12 Devtas in the inner zones and Brahma in the central position of the Mandala.
4. What is the importance of Brahmasthana in Vastu?
Brahmasthana is the central area of the Vastu Purusha Mandala and is traditionally associated with Lord Brahma. It represents the core of the spatial arrangement and is generally preferred to remain relatively open and unobstructed.
5. How are the 45 Devta energy fields divided?
In the commonly discussed 81-pada Mandala, the 45 Devtas are divided into three groups: 32 outer Devtas, 12 inner Devtas and one central Devta, Brahma. Each group occupies a specific position within the Mandala.
6. Are the 45 Devtas related to the eight directions?
Yes. The Devtas are distributed across the four cardinal directions, four diagonal zones and the central area. Their positions help explain the traditional directional organisation of the Vastu Purusha Mandala.
7. Can the 45 Devta principles be applied to apartments?
Yes. The Mandala can be considered while evaluating modern apartments, but its application needs to account for the actual floor plan, shared structures, entrances, rooms and available space.
8. Does every Vastu Devta have a specific room assigned to it?
Not necessarily. The 45 Devtas are associated with positions within the Mandala. Room placement recommendations involve broader Vastu principles and can vary according to the building type and traditional school being followed.
9. Do the 45 Devta energy fields require special remedies?
There is no single remedy that applies to every property. Recommendations depend on the property’s orientation, layout, functional use and the Vastu principles being considered. A qualified consultant can help evaluate the situation before suggesting appropriate adjustments.
10. Can I get a Vastu analysis for my existing home?
Yes. An existing home can be assessed through its floor plan, orientation, entrance and room arrangements. Depending on the property, practical and non-demolition recommendations may be considered.
Understand Your Property Through the Principles of Vastu Shastra
The 45 Devta energy fields provide an interesting perspective on the traditional organisation of spaces through the Vastu Purusha Mandala. From the central Brahmasthana to the inner directional zones and the 32 outer Devtas, each division has a specific place within this architectural framework.
Understanding these principles can help homeowners develop a clearer perspective on traditional Vastu planning and its relevance to modern properties.
However, every property has its own layout, orientation and architectural limitations. Therefore, Vastu principles should be interpreted in the context of the actual building rather than applied through general rules alone.
At Ayushy, Acharya Ayushy offers personalised Vastu guidance for homes, apartments and commercial spaces, combining traditional knowledge with practical considerations for contemporary living.
Looking for expert guidance for your property?
Connect with Ayushy for a personalised Vastu consultation and understand how traditional Vastu principles can be considered in your living or working environment.
Visit Ayushy or contact our Vastu consultant to discuss your requirements.